

01
Listen
How you cook, how you entertain, and the architecture of the room. We begin with a conversation, not a catalogue.

Introducing +HORIZON
A kitchen system in which the island is architecture — stone, seating, and light on a single centreline.

Introducing +OBSIDIAN
Dark stone, a timber table, and a kitchen that holds the room after the lights go down.
Discover ObsidianExclusive kitchens
For a generation of California houses, NeuralCore Labs has treated the kitchen as the most considered room in the home. Six systems. One atelier in Willows. Craft that can be lived in.

Sculptural in plan, quiet in elevation. The island becomes architecture — a single stone vol…
Discover →
Graphically elegant, emotionally still. Charcoal planes, a waterfall island, and a dining ta…
Discover →
Sculptural in expression, tactile in the hand. Vertical oak, fluted marble, and a curve wher…
Discover →
Graphically light, emotionally calm. Matte beige planes, a black glass vitrine, and pendants…
Discover →
California volume, copper light. A kitchen large enough to be a room — island, range, and a …
Discover →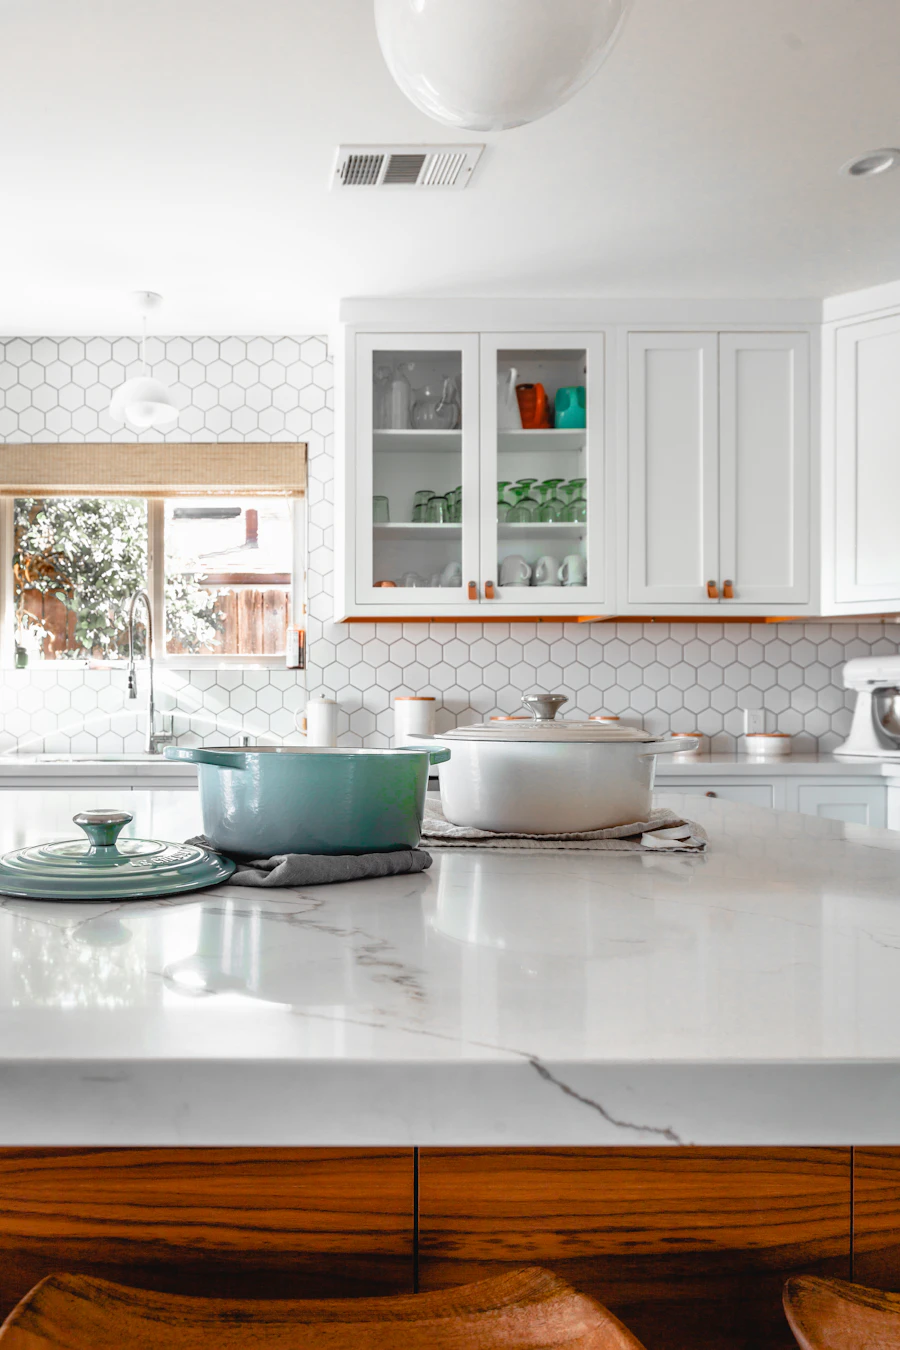
Warm wood, lived-in precision. A kitchen that can hold a Dutch oven and a dinner, without lo…
Discover →The atelier
NeuralCore Labs Inc is a kitchen systems atelier. We design, specify, and deliver bespoke kitchens — not cabinets, not a catalogue page, but a complete architectural interior.
Based at 257 North Butte Street, Willows, we work with architects, homeowners, and hospitality clients who want German-level precision with California light. Every commission has a named kitchen architect. Every material is seen in the room before it is ordered.

Materials
Marble, quartzite, and sintered ceramic — selected in the slab, drawn as a plane, lived on every day.
Explore worktops
Materials
Oak and walnut as architecture: vertical grain, oil finish, and a curve where the kitchen meets the body.
Explore wood
Materials
Lacquer, veneer, and illuminated glass. Handleless is a discipline — the gap is the design.
Explore frontsExperience
A private viewing of Horizon, Obsidian, and Aurelia — stone, timber, and lacquer in north light. Appointments only.

The atelier is not a warehouse of doors. It is a sequence of full kitchens, lit as they would be in a house, with the same hardware, stone, and appliance integration we install.
Book a meeting with a kitchen architect. Bring plans, or bring nothing. We will talk about how you cook, how the light falls, and which system belongs in your room.
Planning
Inspire, experience, plan. A NeuralCore kitchen is a collaboration — never a package left on a doorstep.
How you cook, how you entertain, and the architecture of the room. We begin with a conversation, not a catalogue.
System, stone, and timber sampled together. Plan and elevation until the island, the wall, and the light share a centreline.
Carcasses, fronts, and worktops made to drawing. Appliances integrated, not applied. Site presence at first fit.
Questions

A private consultation at the Willows atelier, or by appointment in your home.


